
Custom Office Signs in Houston
Choosing the right signs should not require you to become a signage expert. Whether you are opening a new office or updating one that no longer reflects your business, we have been planning, producing, and installing office signs for Houston businesses since 2004.
Most offices do not need a single sign. They need a coordinated office signage package, planned as a system rather than ordered piece by piece.
That means one point of contact from start to finish. We conduct the site survey and build the sign schedule, produce design renderings and shop drawings your architect or GC can review, and schedule installation around your buildout or business hours.
Send us your floor plan, and we will come back with a sign schedule and budget range. Or scroll down to explore recent Houston office signage projects.
Metal Letters for Tadano Conference Room
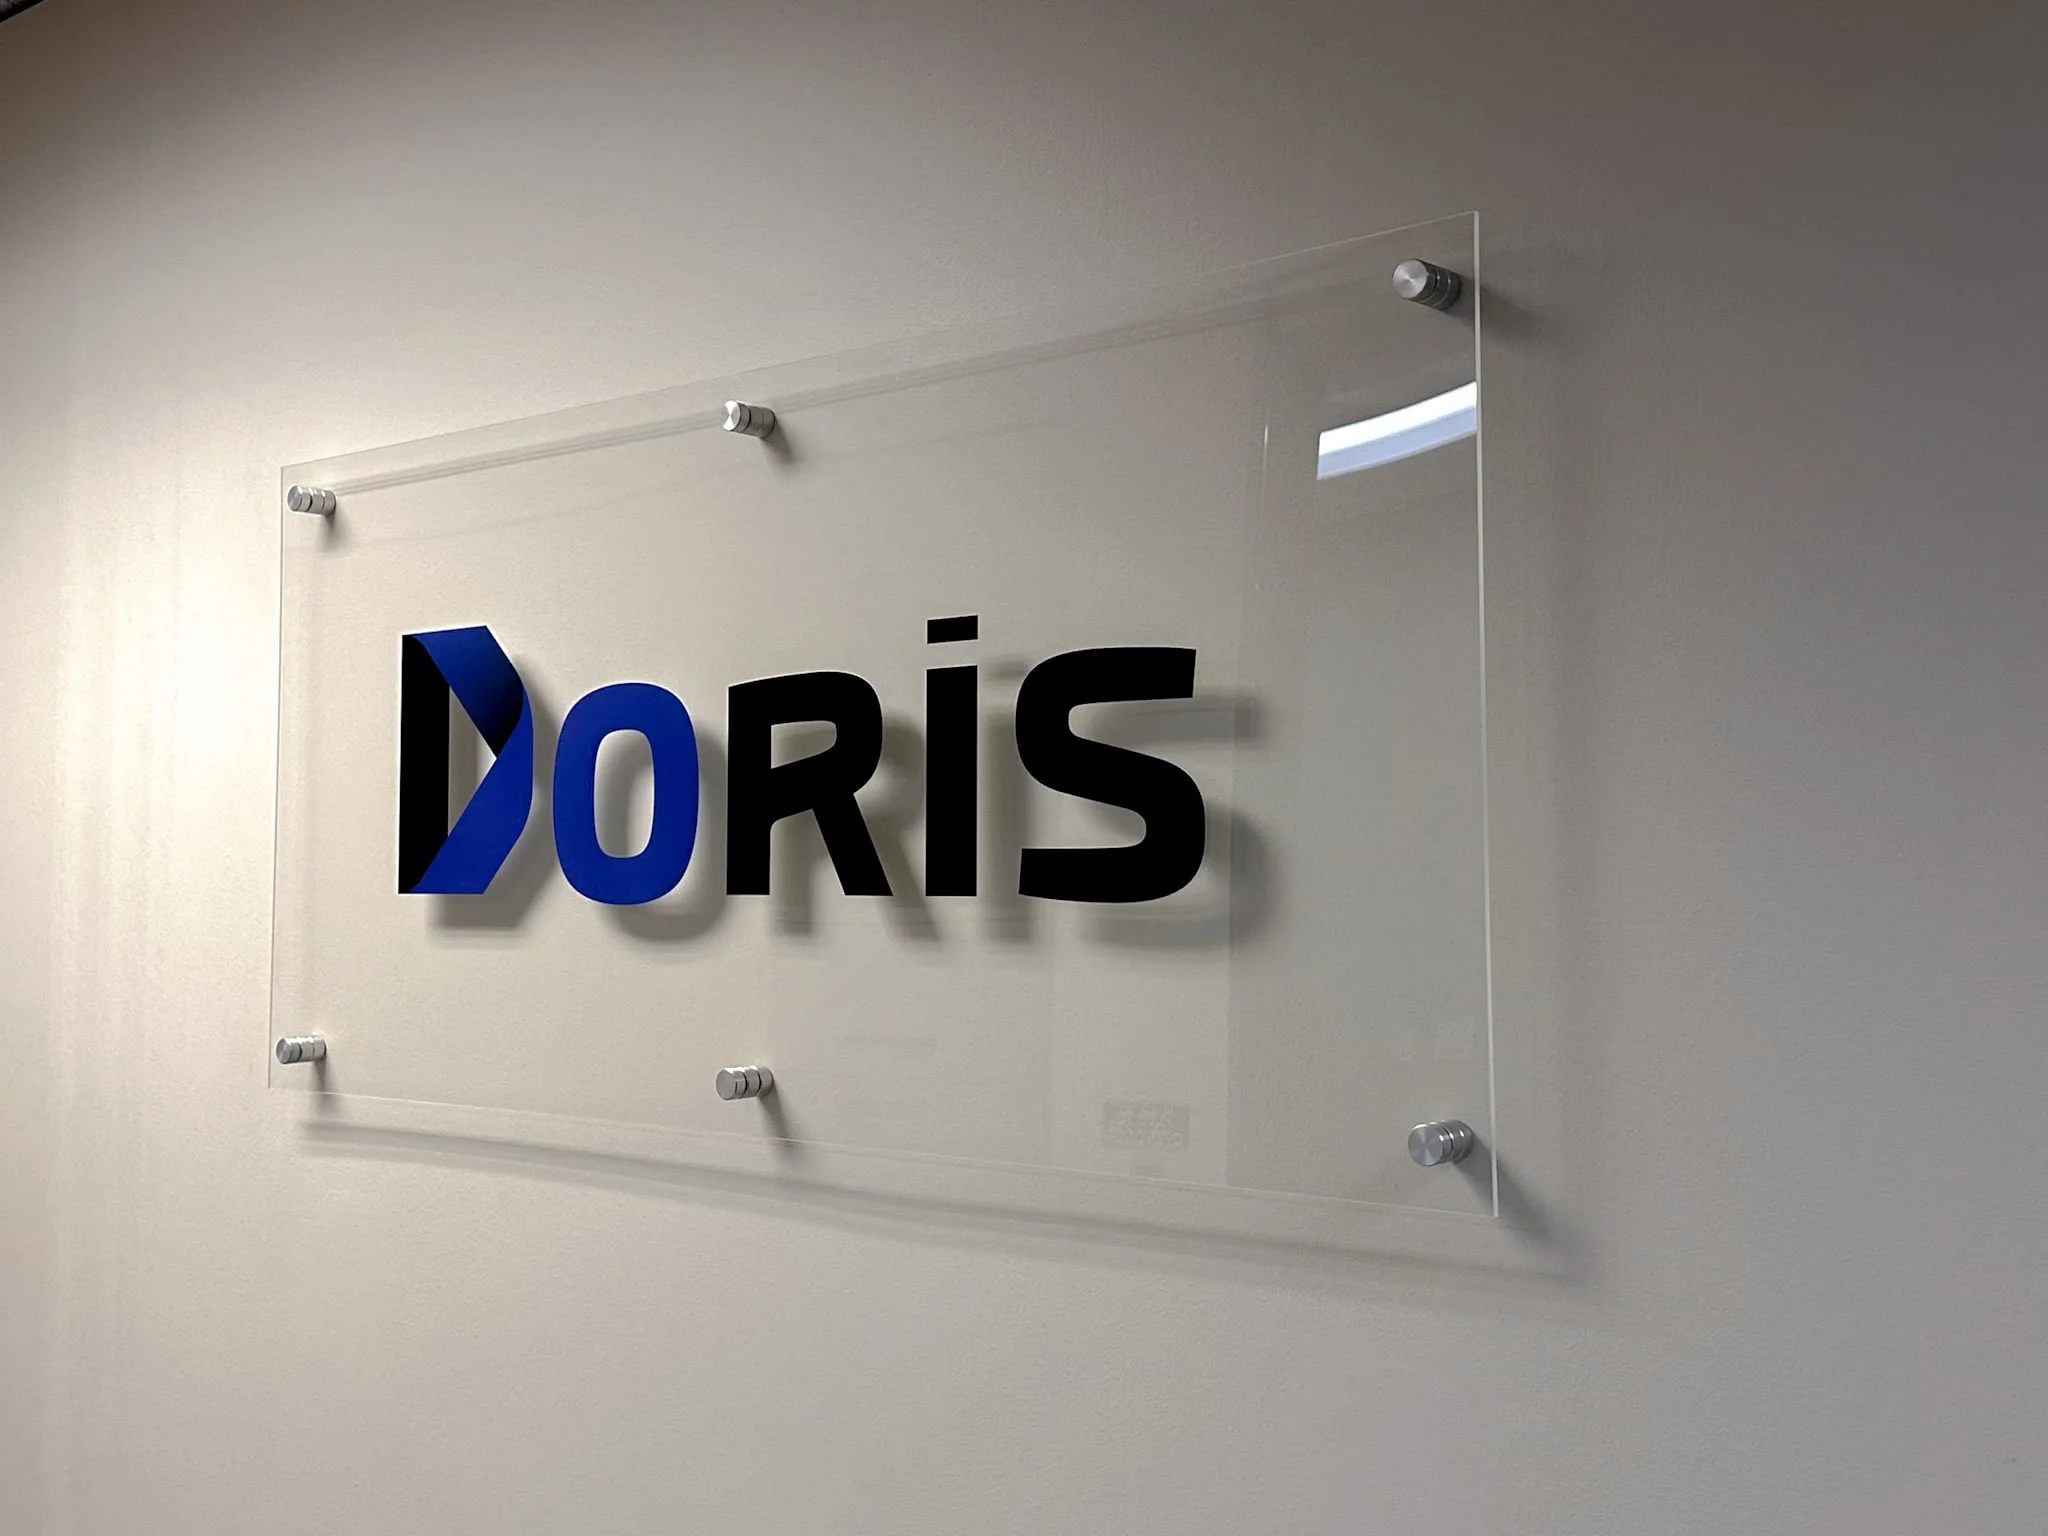
Stainless Steel Letters for Doris Reception
Acrylic Logo Sign for John Cockerill
Halo-lit Lobby Sign for Ezee Fiber Reception
Office Lobby Signs: Planned for Your Space
Office lobby signs need to work with the space they occupy, not just look good on their own. Wall surface and condition determine the mounting method, while entry sightlines set the logo scale and lighting affects which finishes will read clearly once installed. Available power at the intended sign location determines whether illumination is practical. For example, a textured or visually busy wall may call for a different approach than a smooth feature wall, so the logo remains clear when visitors enter.
We coordinate placement with the surrounding architecture, furnishings, and millwork, based on how visitors approach and move through the space. That helps ensure the sign is positioned for its intended sightline, not simply centered on an available wall. Every custom lobby sign gets a rendering showing the logo at scale before fabrication begins. For leased offices and shared buildings, we also confirm property-management requirements and wall-penetration restrictions early, so approvals do not delay installation.
Built Around How Your Office Works
Before recommending specific interior office signs, we walk the space or work from your floor plan to create a sign schedule. It identifies each location, message, and sign type in one document. That clarifies what belongs at the suite entry and which permanent rooms require ADA-compliant tactile signs. It also shows where office wayfinding signs can reduce confusion for visitors, and where wall graphics best support the space.
You get the schedule and a budget range before anything goes into design. For architect- or GC-led projects, we issue it in a format your team can review alongside the rest of the submittal package.
One Team From Planning Through Closeout
Once the scope is set, the same team carries your custom office signs through design, production, and installation. That includes:
Renderings and shop drawings for your review or your architect and GC's approval
One sign schedule covering every location, so nothing gets ordered twice or missed
Materials, finishes, and any revisions handled by one team, so you are not chasing separate vendors
Required COI, W-9, and building-access requirements completed before installation
Installation sequenced around your CO date, punch walk, or business hours
Most of the schedule trouble we see comes from signage being ordered as a finish item 3 weeks before move-in. For projects with a fixed opening date, bringing us in during the buildout gives design, production, and installation time to move with the rest of the project instead of chasing it.
TYPES OF INTERIOR OFFICE SIGNS
Click an image below to learn more about each signage type
LIGHTED SIGNS
Interior lighted signs suit reception areas, office lobbies, and other client-facing spaces where the brand needs to stay visible. A halo-lit or backlit logo creates a defined focal point behind the front desk, adding depth without overwhelming the surrounding design. They work especially well in offices with lower ambient lighting, where an unlit logo can disappear against the wall.
Power gets checked first. If a circuit is not already available at the sign location, running one may need to happen while walls are still open. That puts the decision earlier in your buildout than most people expect. From there we size the sign to the viewing distance and select the finish against the wall surface and light. Placement then depends on the room. In a lobby, an illuminated office reception sign anchors the wall behind the front desk. In conference rooms, it creates a branded backdrop for meetings and video calls.


BACKPLATED LOGO SIGNS
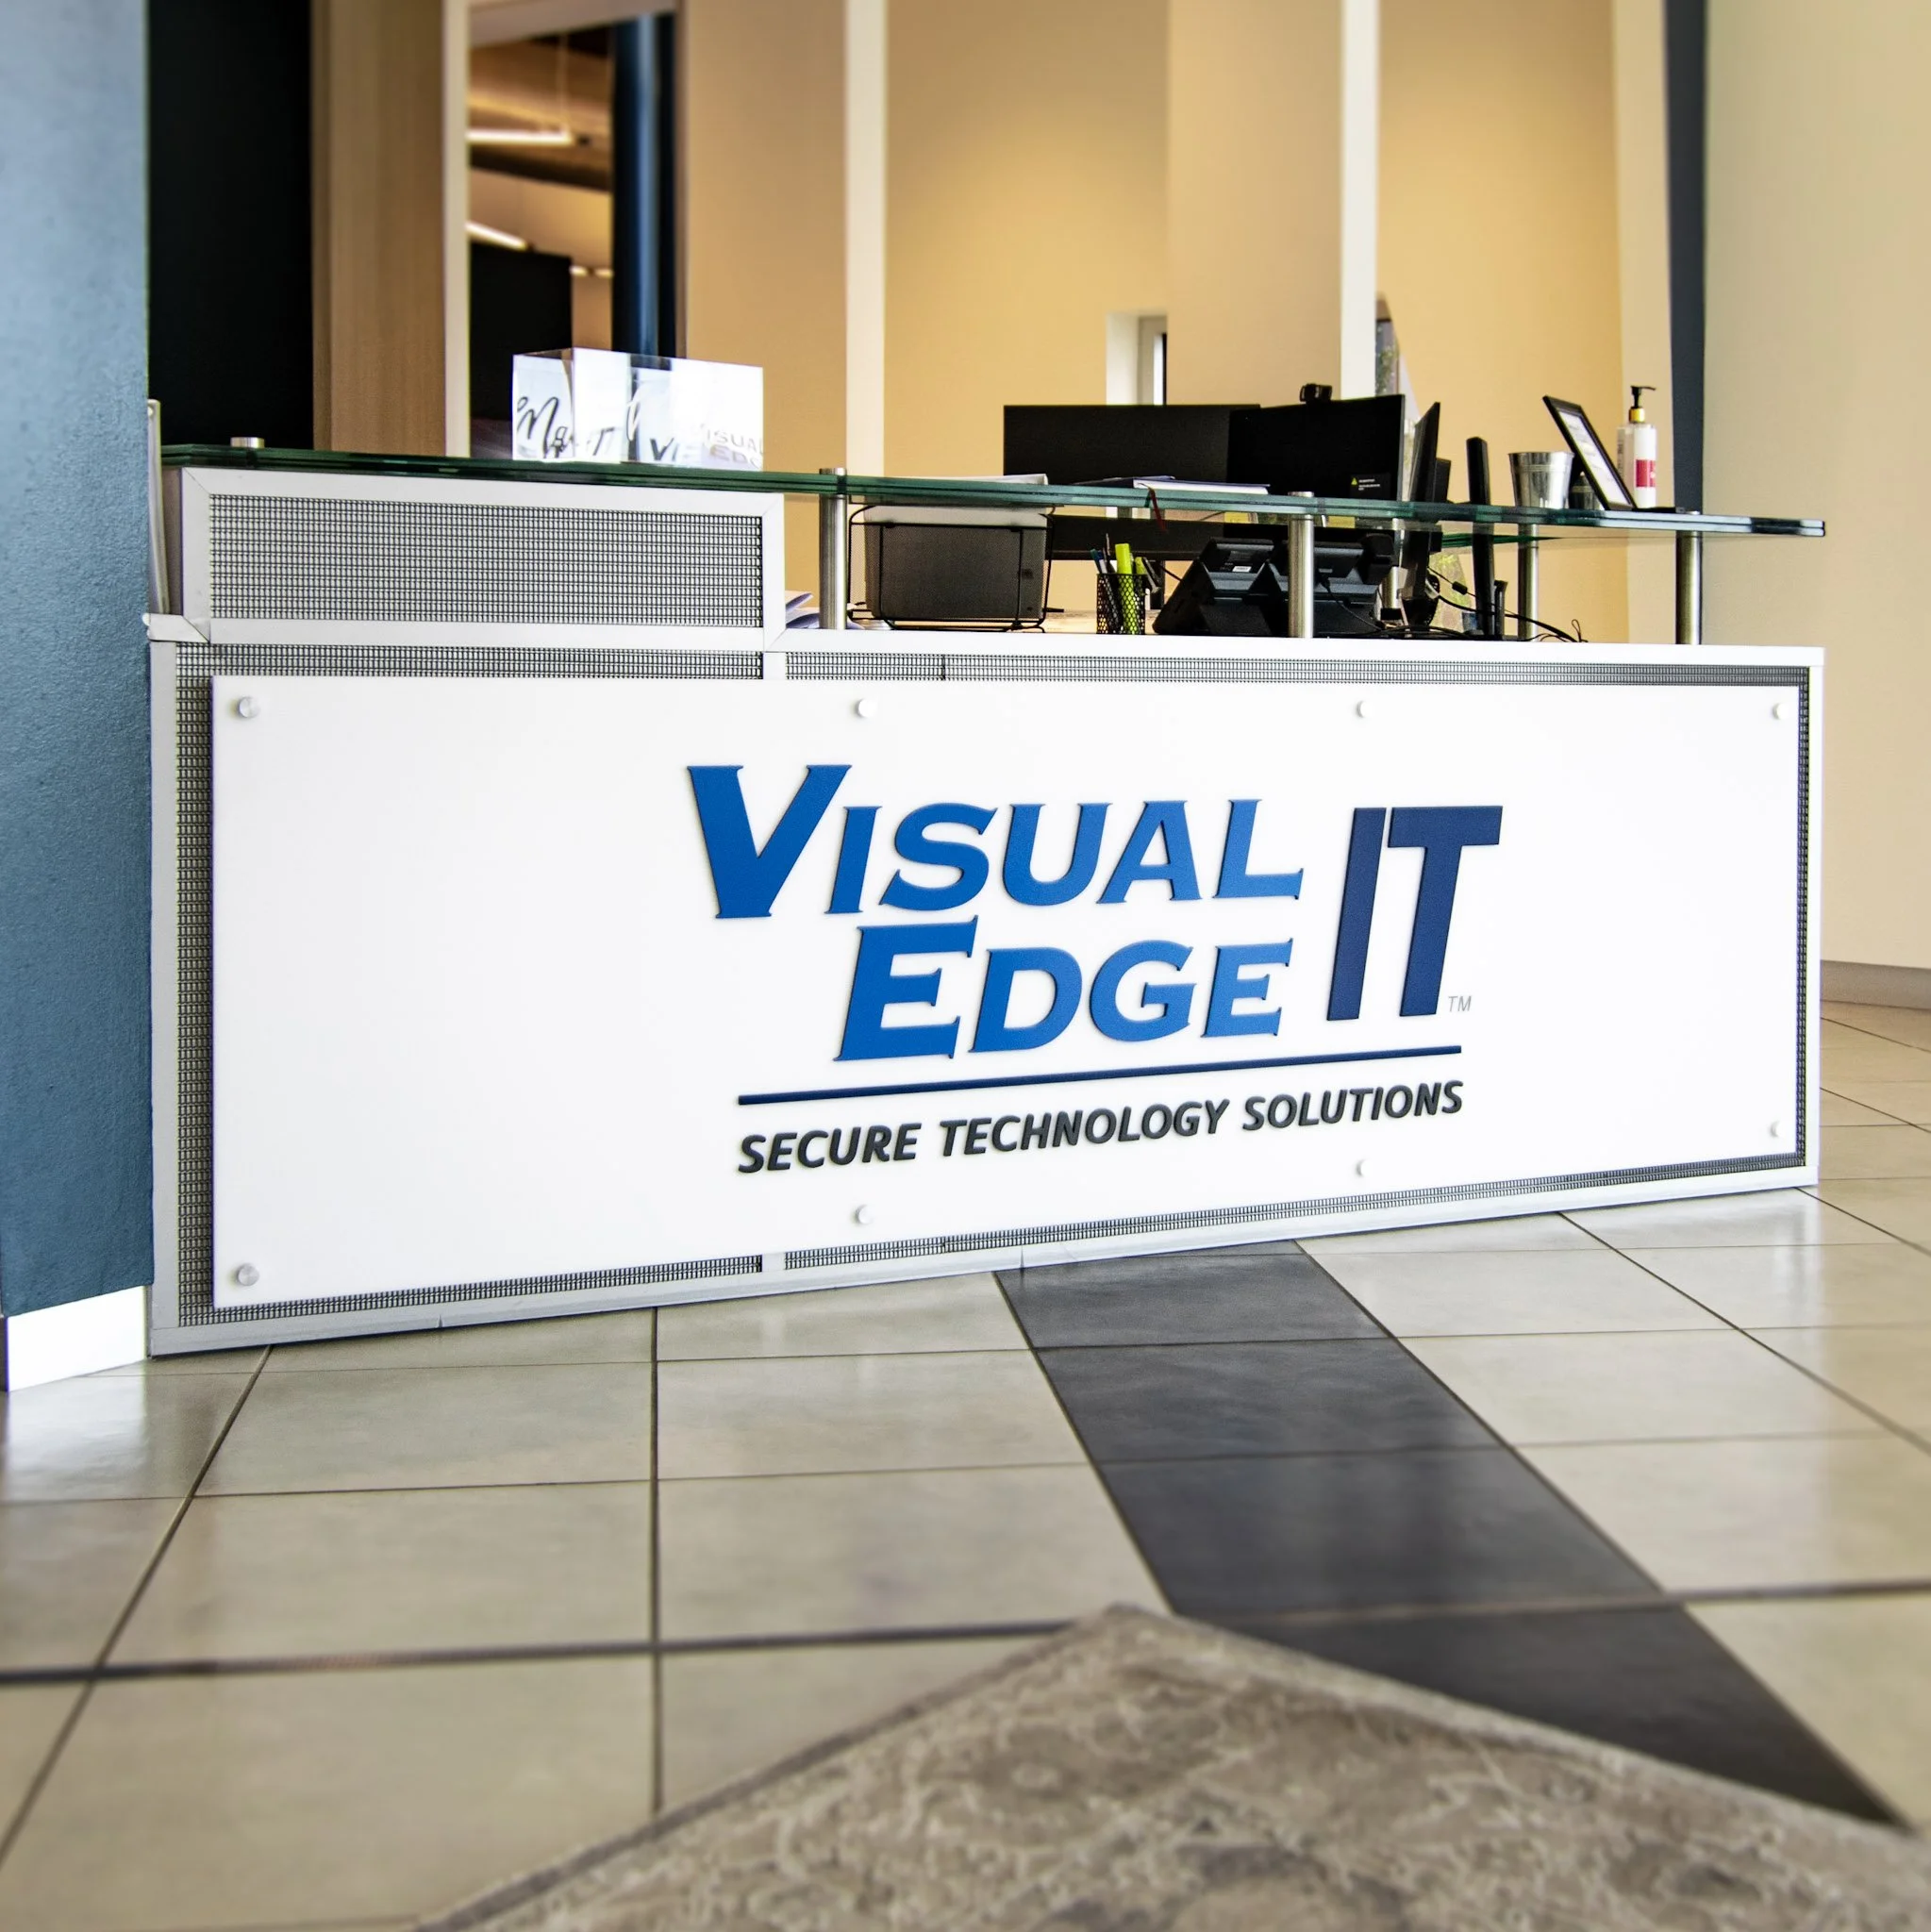
Backplated logo signs work where the brand needs a defined, finished presence: reception walls, office lobbies, and other client-facing spaces. The backing panel gives the logo a clear visual boundary, so it reads as one intentional feature rather than separate letters mounted to the surface. They also work as a second branded element in a lobby, alongside the primary sign behind the desk.
The panel earns its place when the wall works against the logo. On textured surfaces, busy stone, or wood grain, individual letters lose their edges and the logo stops reading as one mark. A panel gives it a clean field to sit on. Panels come in acrylic, aluminum, or ACM depending on the finish you want, typically 1/8 to 1/4 inch deep, with the logo mounted flush to the face or layered for extra dimension.


3D LETTERS & LOGOS
Physical depth is what separates these from a flat graphic. 3D letters and logos suit reception walls, conference rooms, and other client-facing spaces where a printed logo would not carry the same presence, whether as the main brand feature behind the front desk or a permanent element elsewhere in the office.
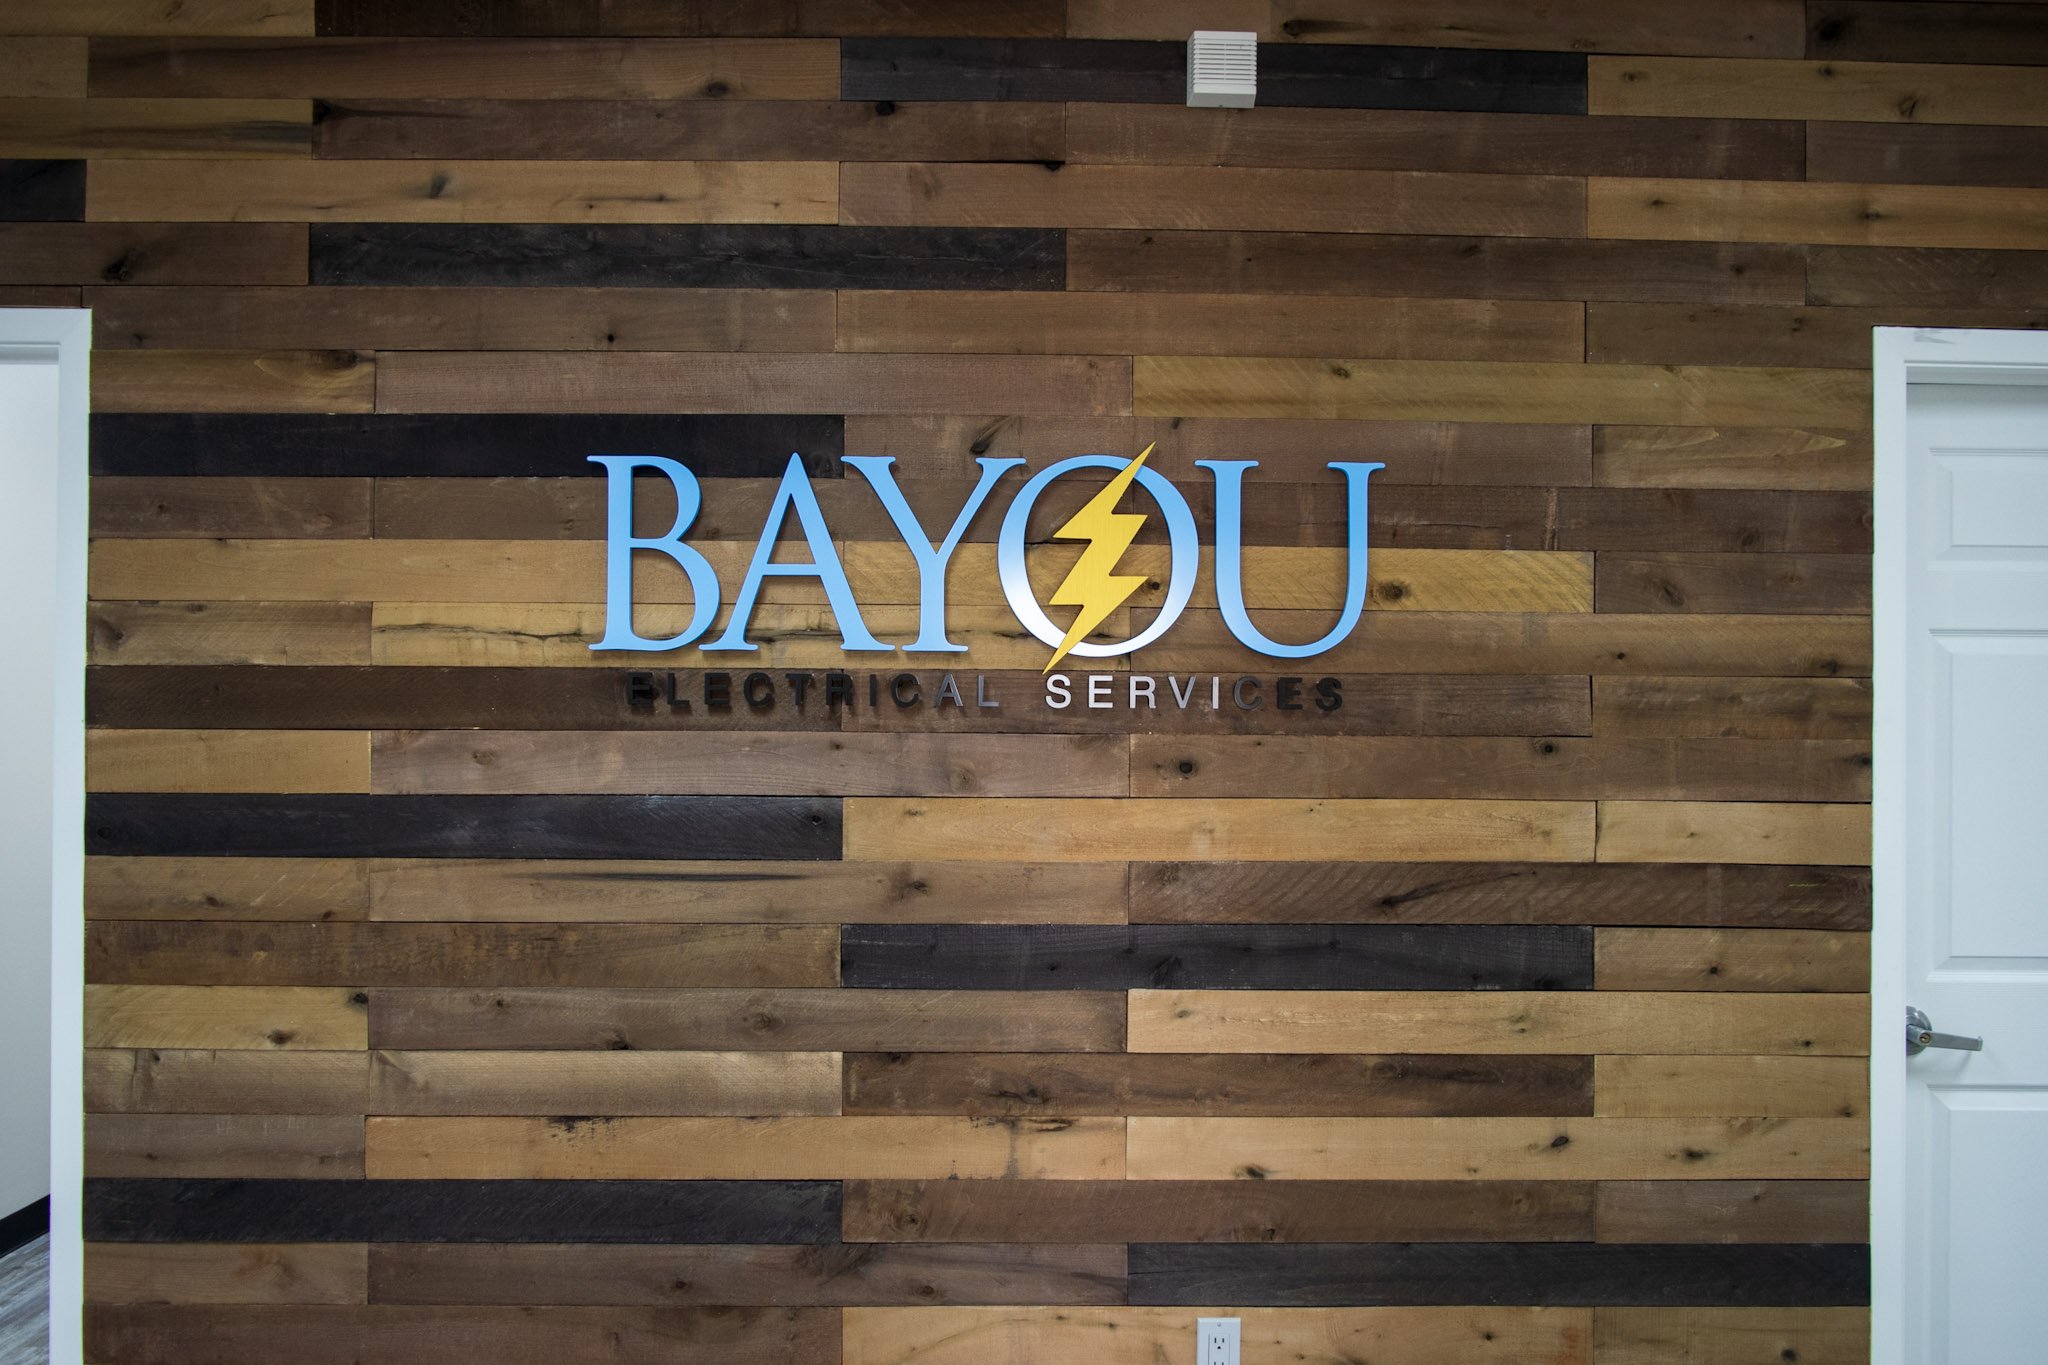
Material usually comes down to budget and finish. Painted acrylic letters can be color-matched to brand standards and keep a clean, modern look, and they are the more cost-conscious route to a dimensional office logo sign. Metal letters cost more and read as more refined, with a polished surface that does not get lost against stone, wood, or other high-end wall treatments. Depth follows viewing distance. A logo read from across a lobby needs more projection than one seen from a few feet away.
ACRYLIC PRINTS & VISUAL DISPLAYS
Acrylic prints bring branded imagery, company history, or project visuals into a space without committing a whole wall to graphics. They suit conference rooms, hallways, shared spaces, and employee areas where a bare wall needs more than framed artwork but less than a full wall wrap.
The material does something a framed print cannot. Printing behind acrylic gives the image visual depth, and standoff mounting lifts it off the wall so it reads as an object rather than decoration. Content then follows the room. A conference room may call for project imagery or a brand statement that strengthens the meeting backdrop, while a hallway can carry a series of prints through the office. Recognition areas work well too, where photos, milestones, or donor names need a more permanent presentation than a printed board.
GLASS SIGNS
Glass signs work where a logo needs presence without weight. In office lobbies, reception areas, and other branded spaces, the clear panel keeps the feature visually light while its reflective surface adds a polished finish.
Start with the wall behind it. Against a clean, light-colored surface, clear glass lets the wall show through and the logo reads on its own. Against a dark or busy wall, the same panel loses contrast, and a backing film gives the logo a solid field without abandoning the glass look entirely. The logo itself can be built two ways: painted acrylic letters mounted onto the glass, or vinyl graphics applied directly to the panel. Standoffs hold the panel off the wall to create depth and a shadow line.
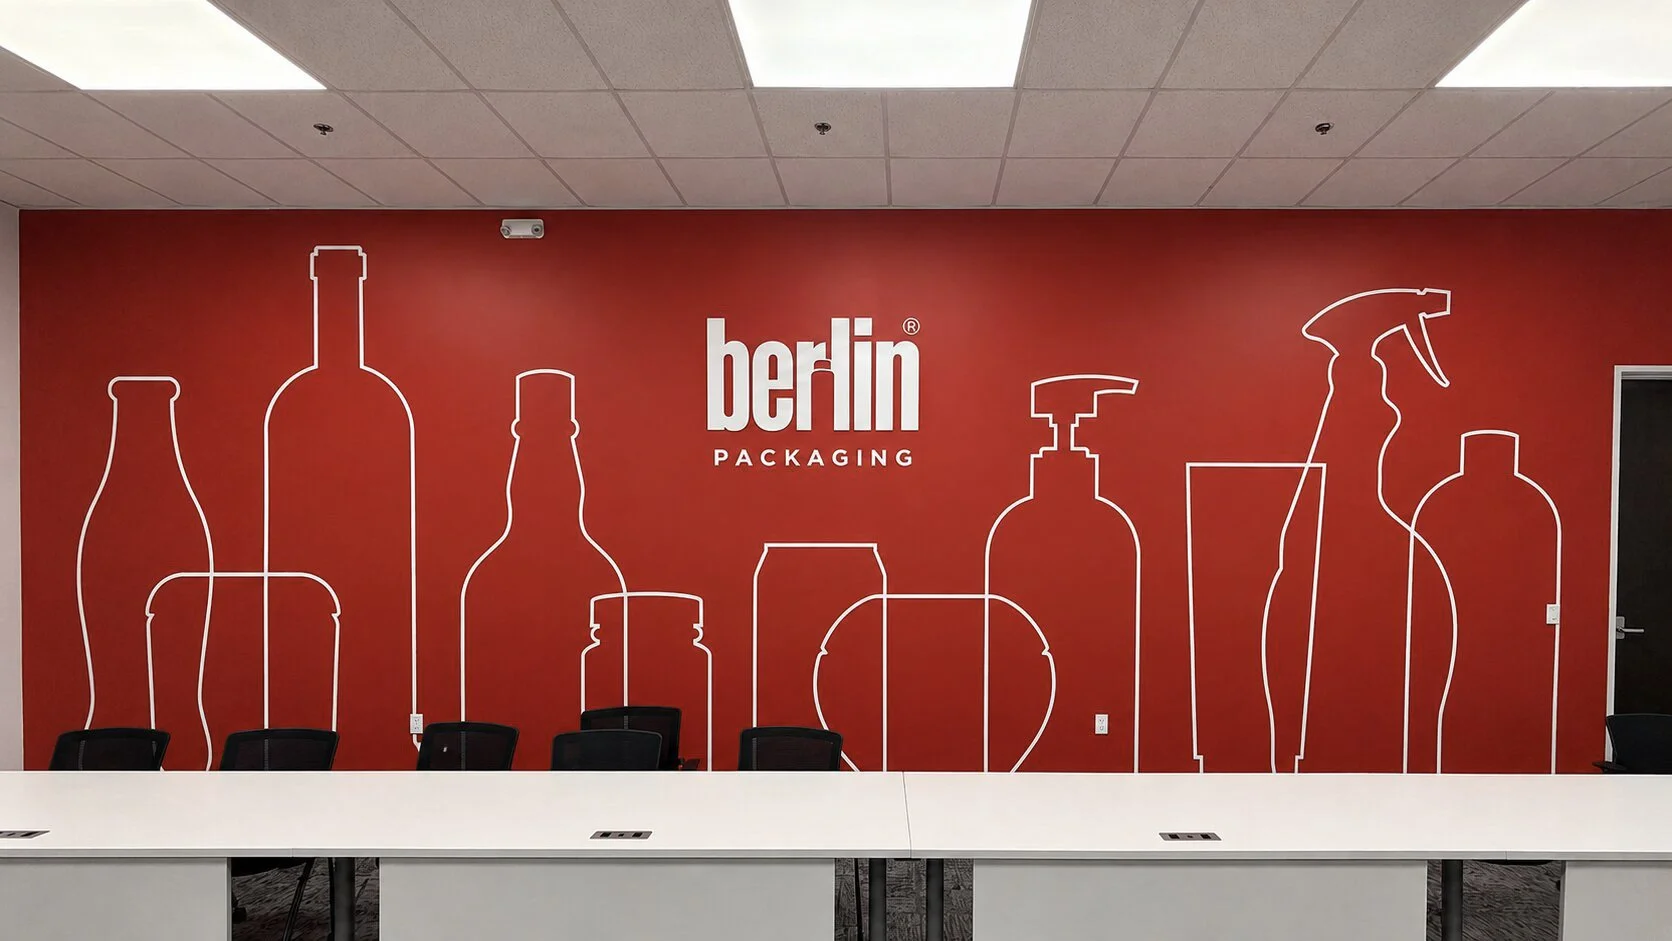
WALL COVERINGS & VINYL WALL WRAP
Vinyl wall wraps turn large, underused walls into a branded part of the office. They suit lobbies, conference rooms, hallways, and culture areas, carrying a company timeline, completed project imagery, or a stronger branded environment across a surface that would otherwise sit empty.
Wall texture narrows the options. Smooth drywall takes almost any vinyl cleanly, while brick, block, and heavily textured drywall call for a higher grade of vinyl that can conform to the surface without lifting at the edges. We also plan around what interrupts the wall. Doors, outlets, switches, and fixtures all break up artwork, so seam placement gets worked out before the file goes to print rather than on site.
Most wall wrap projects finish within one to three weeks once artwork is approved. Larger or more detailed installations may need additional coordination.
WINDOW GRAPHICS
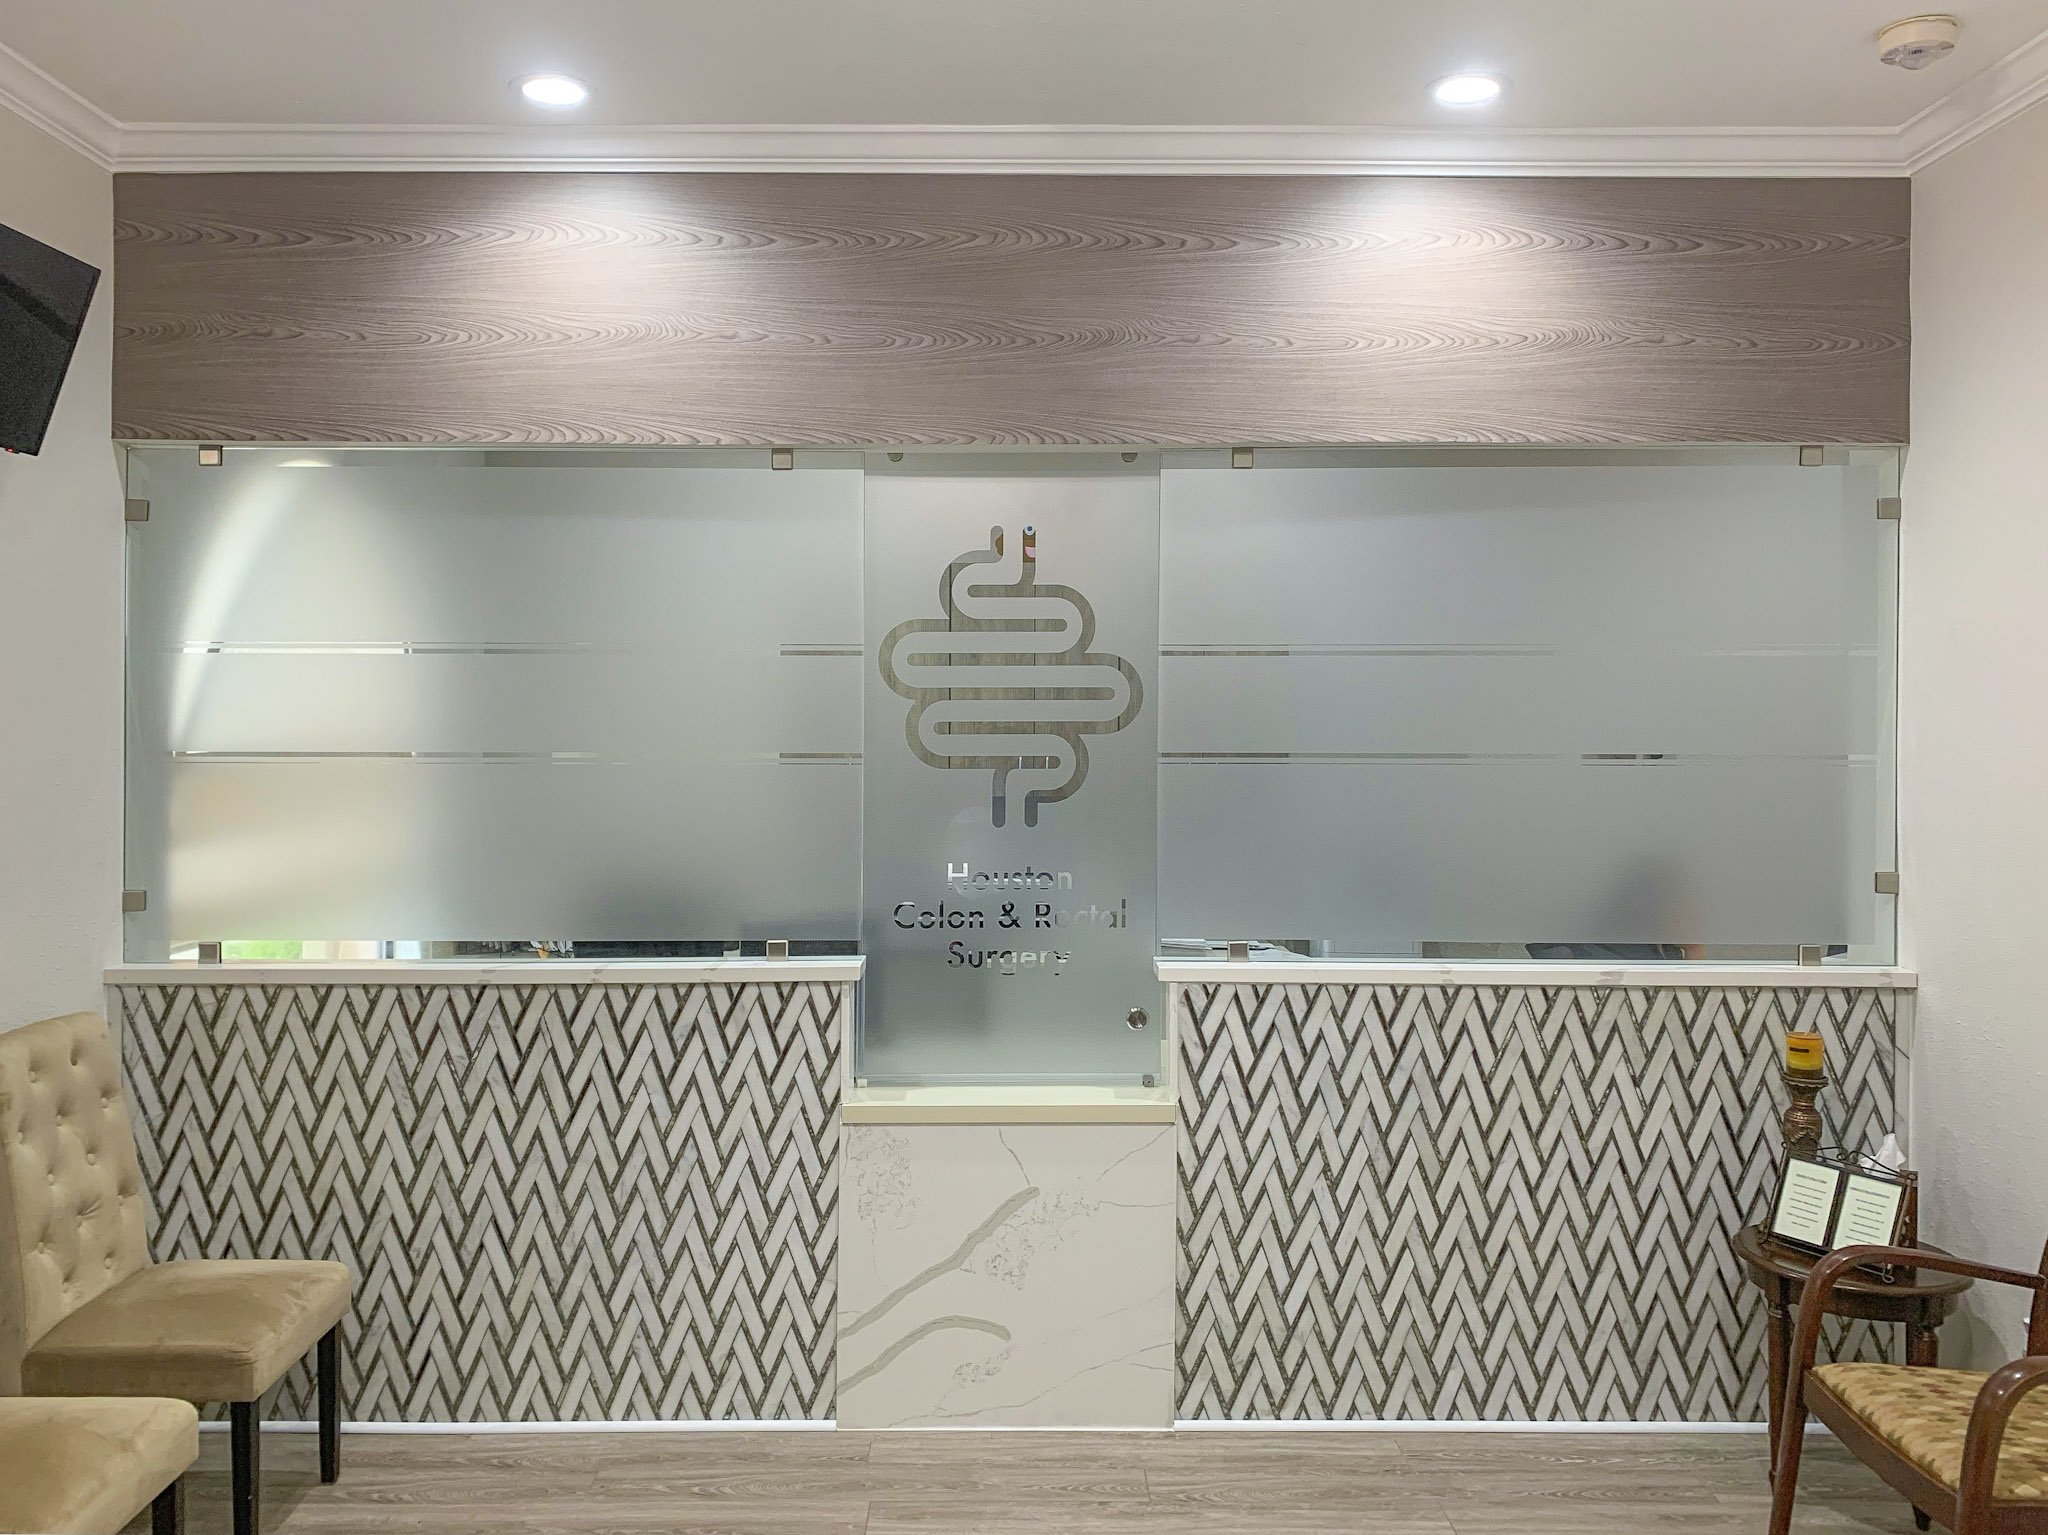
Window graphics turn existing glass into a branded and functional part of the office. They work on entry doors, reception windows, interior glass walls, and conference room glass, carrying a logo, business information, or a custom design.
They also solve a privacy problem. Frosted film reduces visibility into meeting rooms and offices while still letting natural light through, and the treatment can be a plain frost, a pattern, or a branded graphic that ties back to the rest of the office.
Glass gets read from both sides. A logo that faces the corridor reads backwards from inside the room, so we confirm which side the film goes on and which direction matters most before artwork is finalized. Door hardware, frames, and mullions get mapped into the layout at the same time, since a handle through the middle of a logo is difficult to fix after installation.
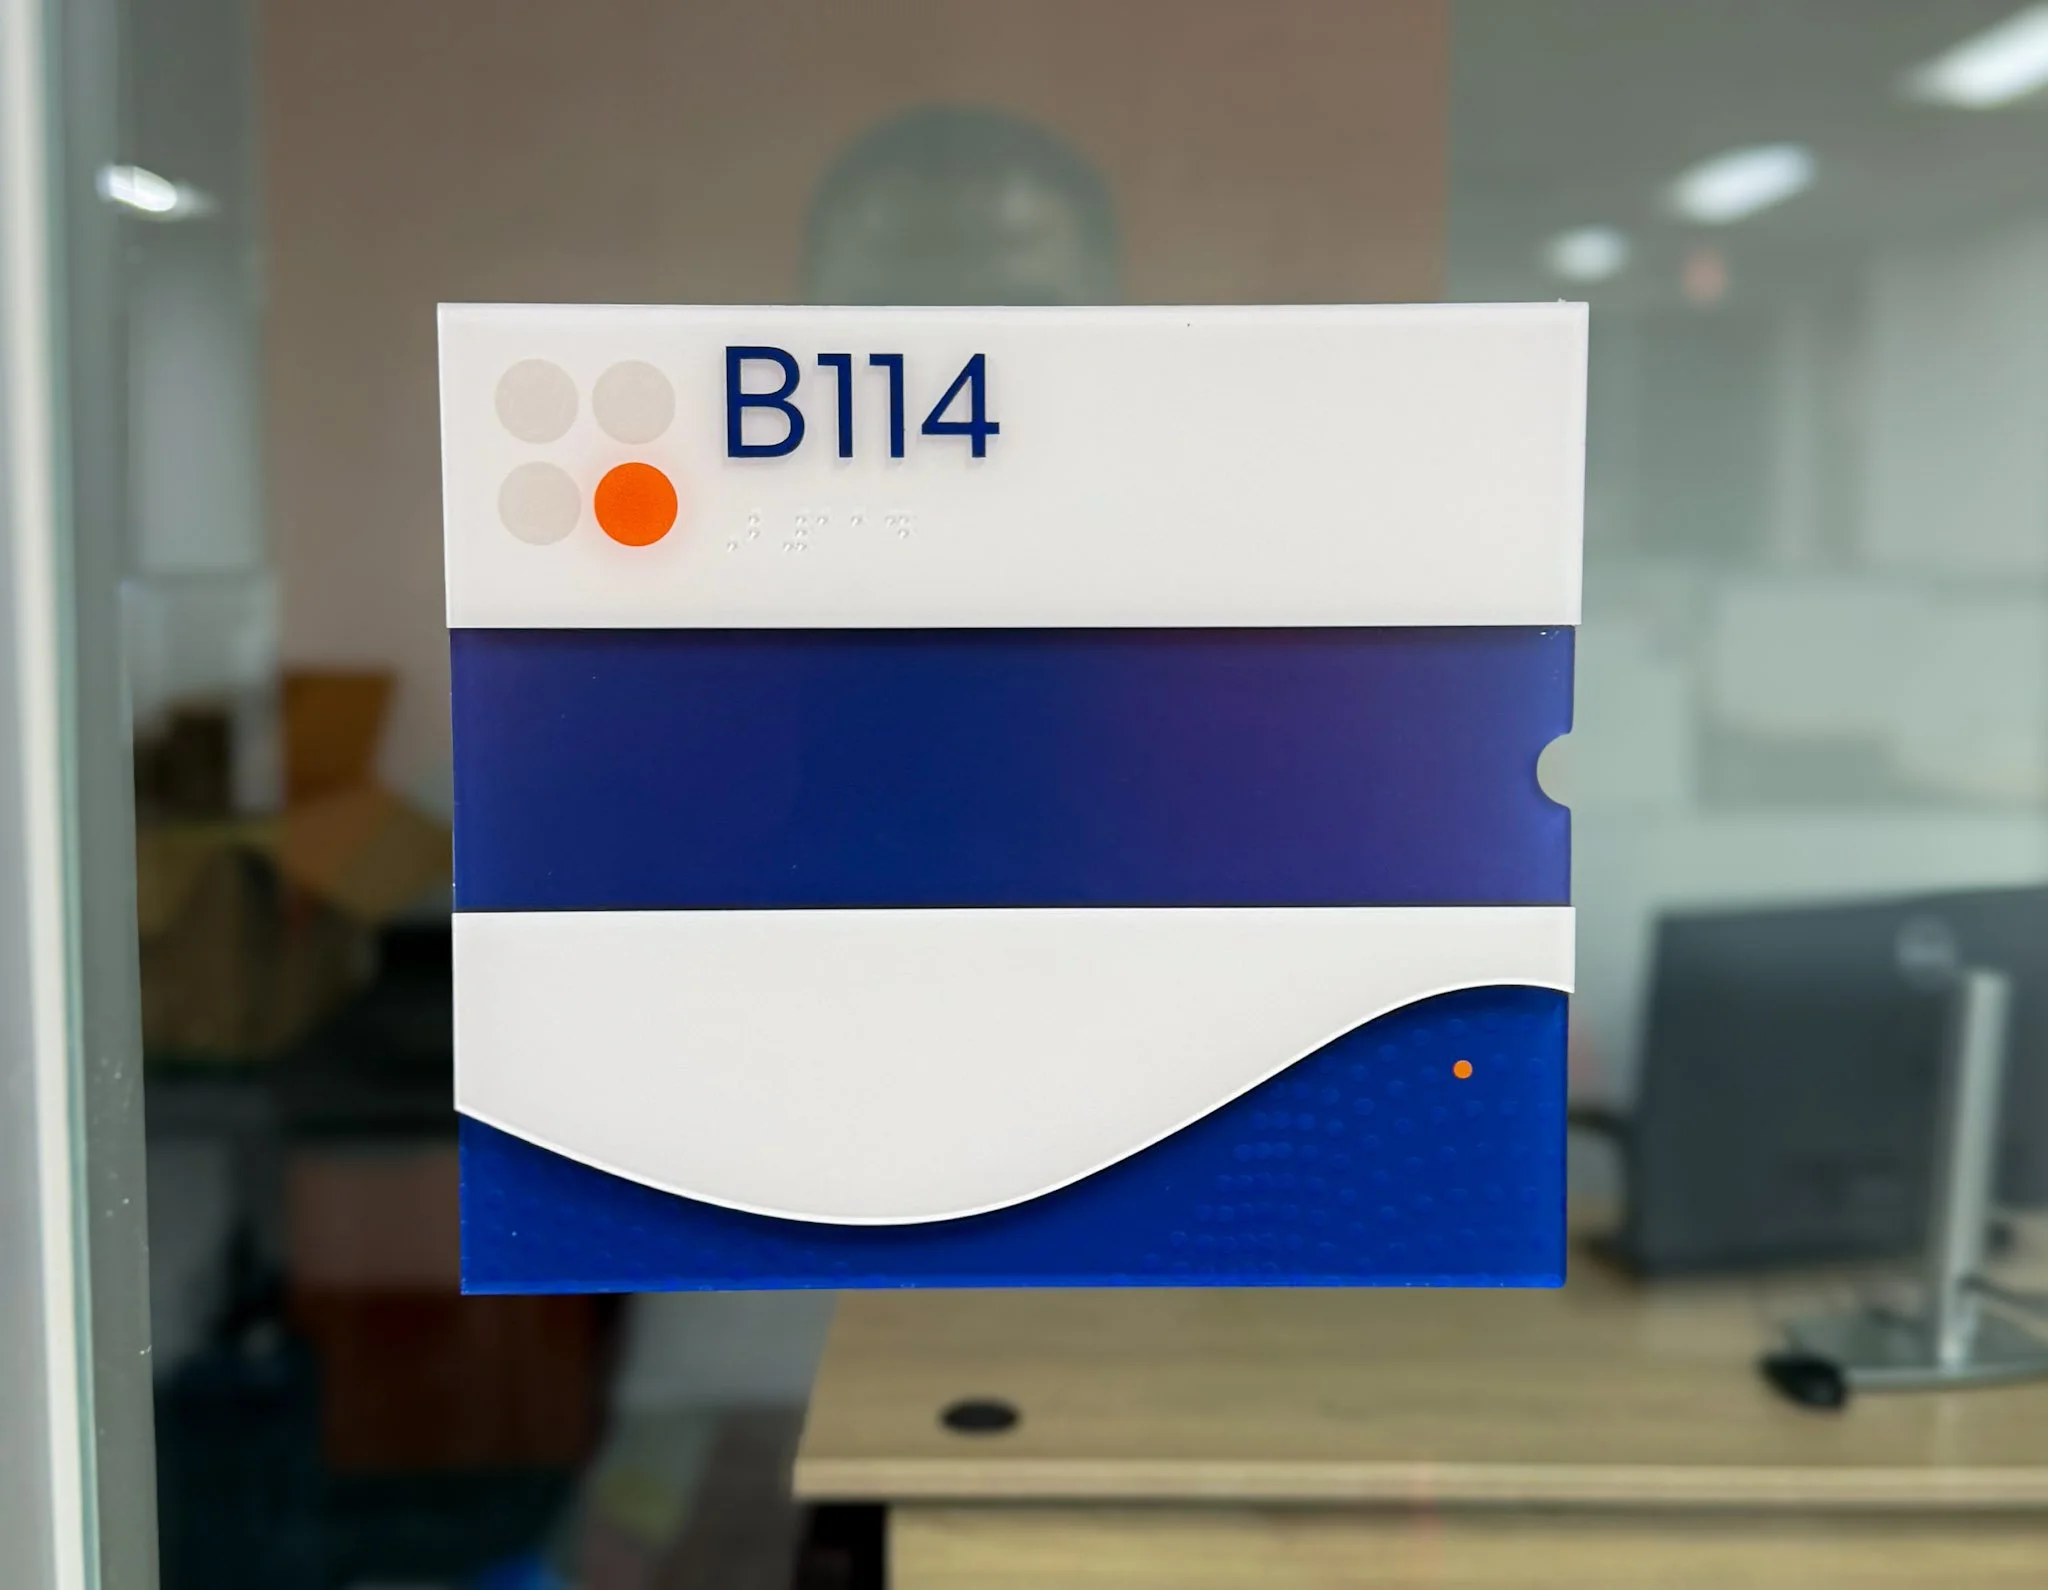
STANDARD ADA SIGNS
ADA signs identify permanent rooms throughout an office, including restrooms, conference rooms, offices, and other fixed-use spaces. They use raised tactile characters, Grade 2 Braille, and non-glare finishes, while still matching the office's overall design.
These signs get reviewed at inspection, so the details matter early. We coordinate room names and numbers against the floor plan before production, then confirm locations, mounting conditions, and finishes. Tactile characters are mounted with baselines between 48 and 60 inches above the floor, and at single doors the sign generally goes on the latch side.
For Texas projects, we plan against both the 2010 ADA Standards and Texas Accessibility Standards, so compliance is built in rather than added after production. Typical lead time is two to three weeks once artwork and room information are approved.
DIRECTORY & WAYFINDING SIGNS
Office directory signs help visitors reach the right suite, floor, or department without stopping at the front desk. They matter most in multi-floor offices, multi-tenant buildings, and spaces with several departments. Directories go where visitors choose a direction, such as a building lobby, elevator landing, or suite entry. Office wayfinding signs handle the rest of the trip: corridor directionals, floor identification, and department markers.
Plan for turnover first. When tenant, department, or personnel information may change, we plan the update method before production begins, whether that means interchangeable strips, slide-in inserts, or reprintable panels. For information meant to stay put, a permanent sign is simpler and better-looking.
Directionals get mapped against the floor plan as a complete system, then checked for mounting conditions and sightlines so they are read where visitors naturally pause.
What Houston Offices Say About Working With Us
Spring Dental Arts
“The service was professional, communication was clear and delivery was done before the promised timeline. He also went over multiple options to help us stay within our budget and gave us ideas that worked for us.”

Integriti
“Saifee Signs & Graphics did a wonderful job with our office signage. The finished product is clean, professional, and high quality, and it really makes our reception area stand out. We are very pleased with the final look and highly recommend them.”

Elegant Stone Fabrication
“The quality, detail, and professionalism throughout the entire process exceeded our expectations. The dimensional lettering and logo came out clean, modern, and perfectly matched our brand. Installation was smooth and the final result completely elevated our showroom space.”

Materials, Style, and Budget
Material and style decisions affect both how your office looks and what the office signage package costs. The same logo can be built four different ways at different price points, so we start by asking where each piece goes and what job it has to do there.
Metal letters, backplated logos, and illuminated signs sit at the higher end, especially when the design adds layering, custom finishes, lighting components, or more involved installation. Simpler dimensional acrylic letters are the cost-conscious route to a clean lobby sign.
Here is where we usually recommend spending it. Put the budget into the lobby, where visitors form their first impression, and keep room identification and wayfinding simple. We walk through the material and cost tradeoffs before fabrication begins, so you approve the direction rather than discover it on an invoice.
Multi-Location and Multi-Floor Signage Rollouts
For organizations with multiple offices, we hold the same brand standards across every location. That covers lobby signage, office reception signs, ADA room identification, directories, and wayfinding.
Buildings vary more than brands do. Ceiling heights change, lobbies sit at different angles to the entry, and one landlord allows wall penetrations while the next does not. So placement, mounting details, and quantities get adjusted per site while the brand stays fixed. Multi-floor offices work the same way, with each floor treated as its own layout inside one corporate office signage program.
Recent Office Sign Projects in Houston
Click any project to see the scope, materials, and how it came together.
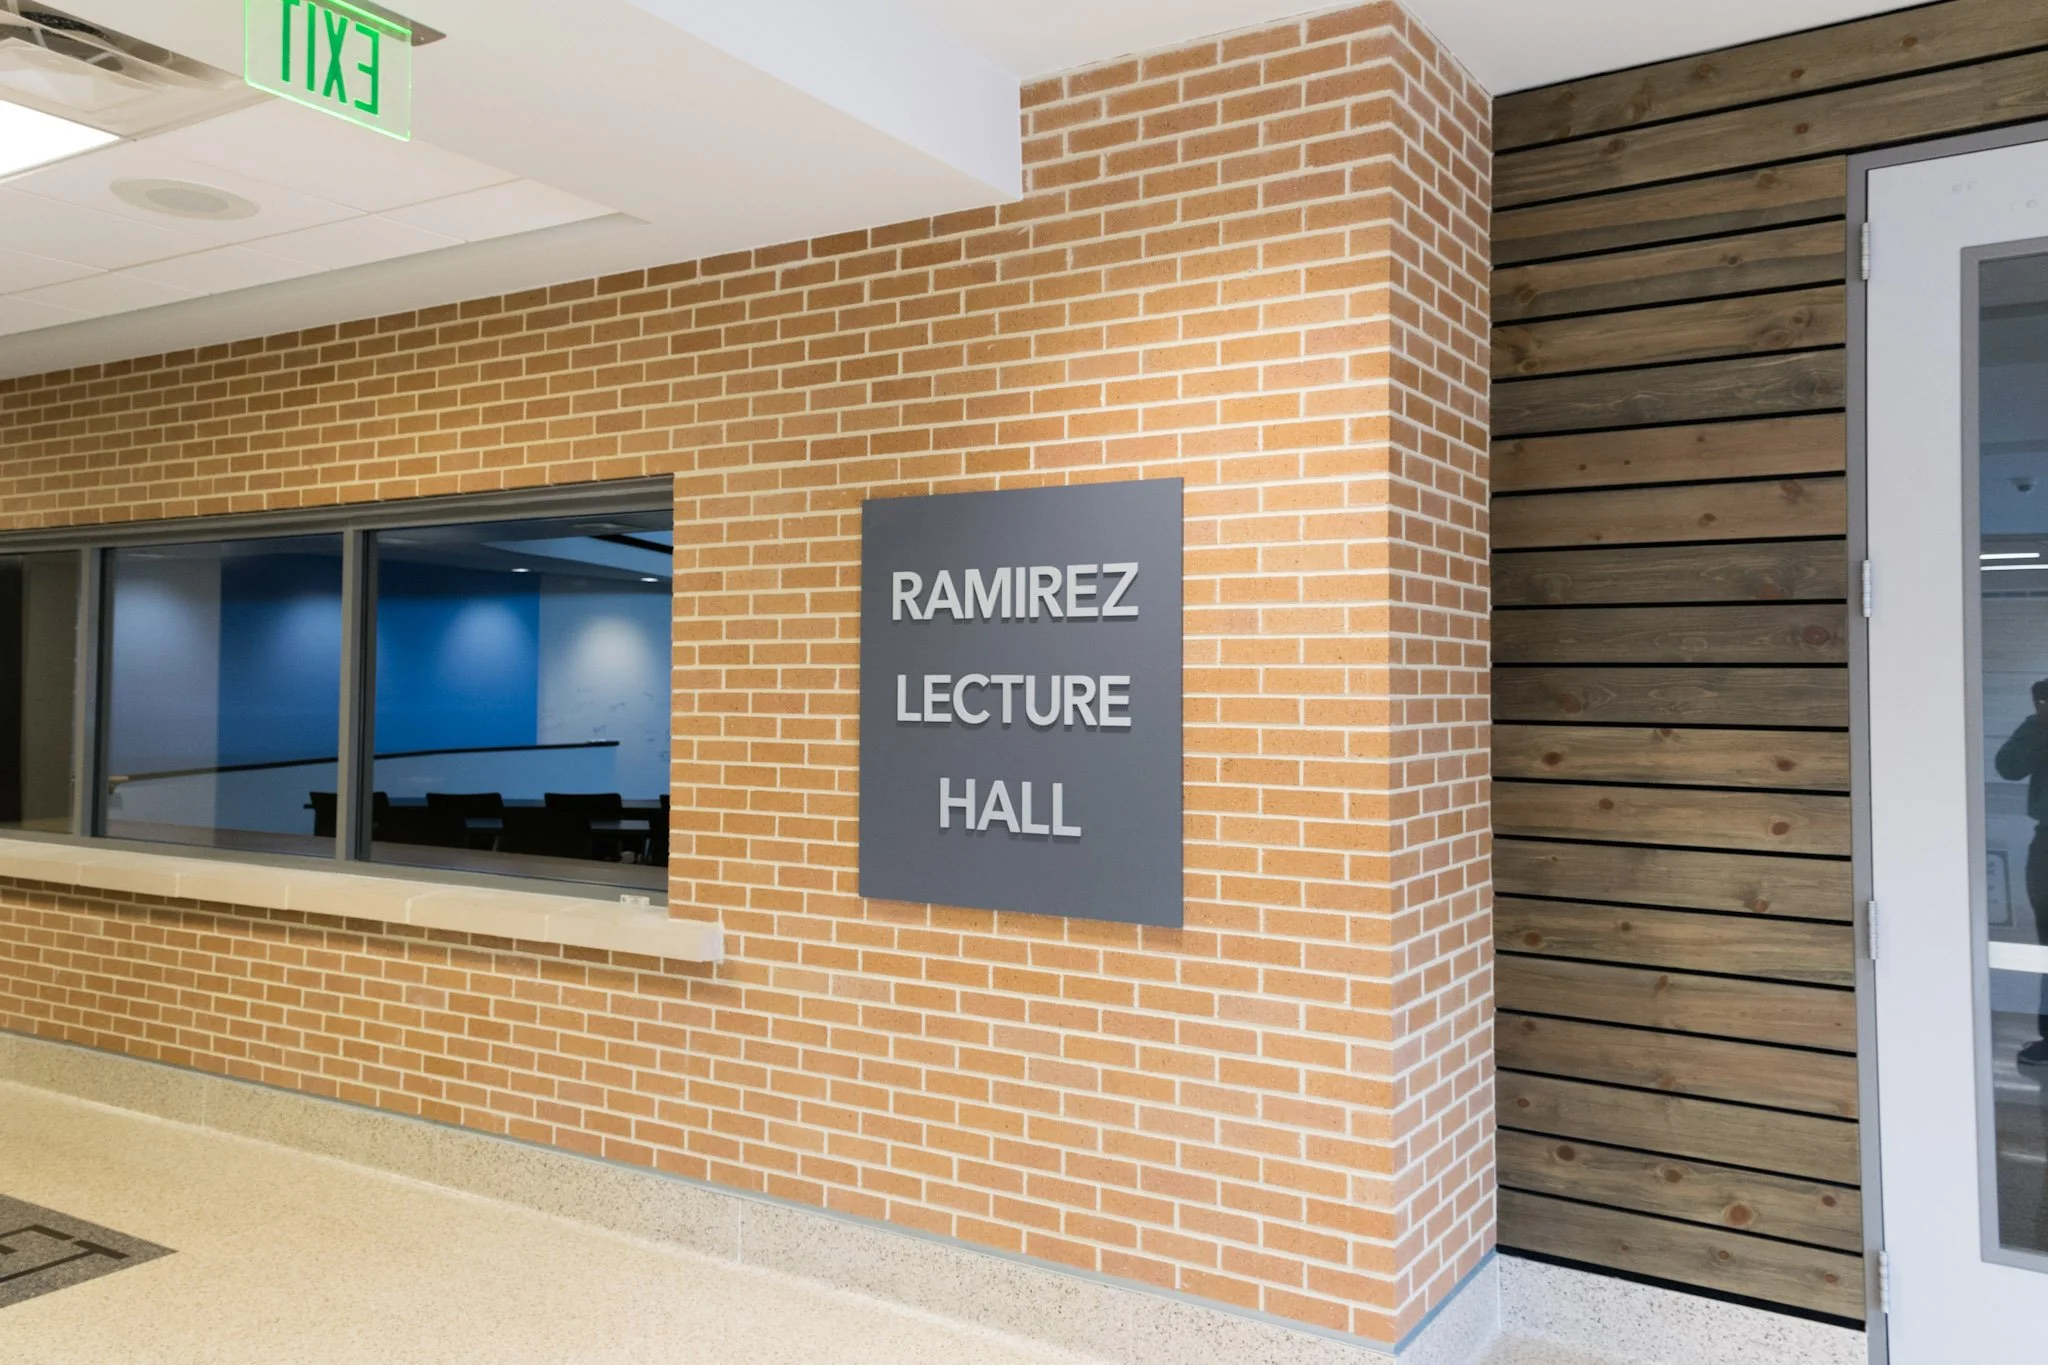
The John Cooper School
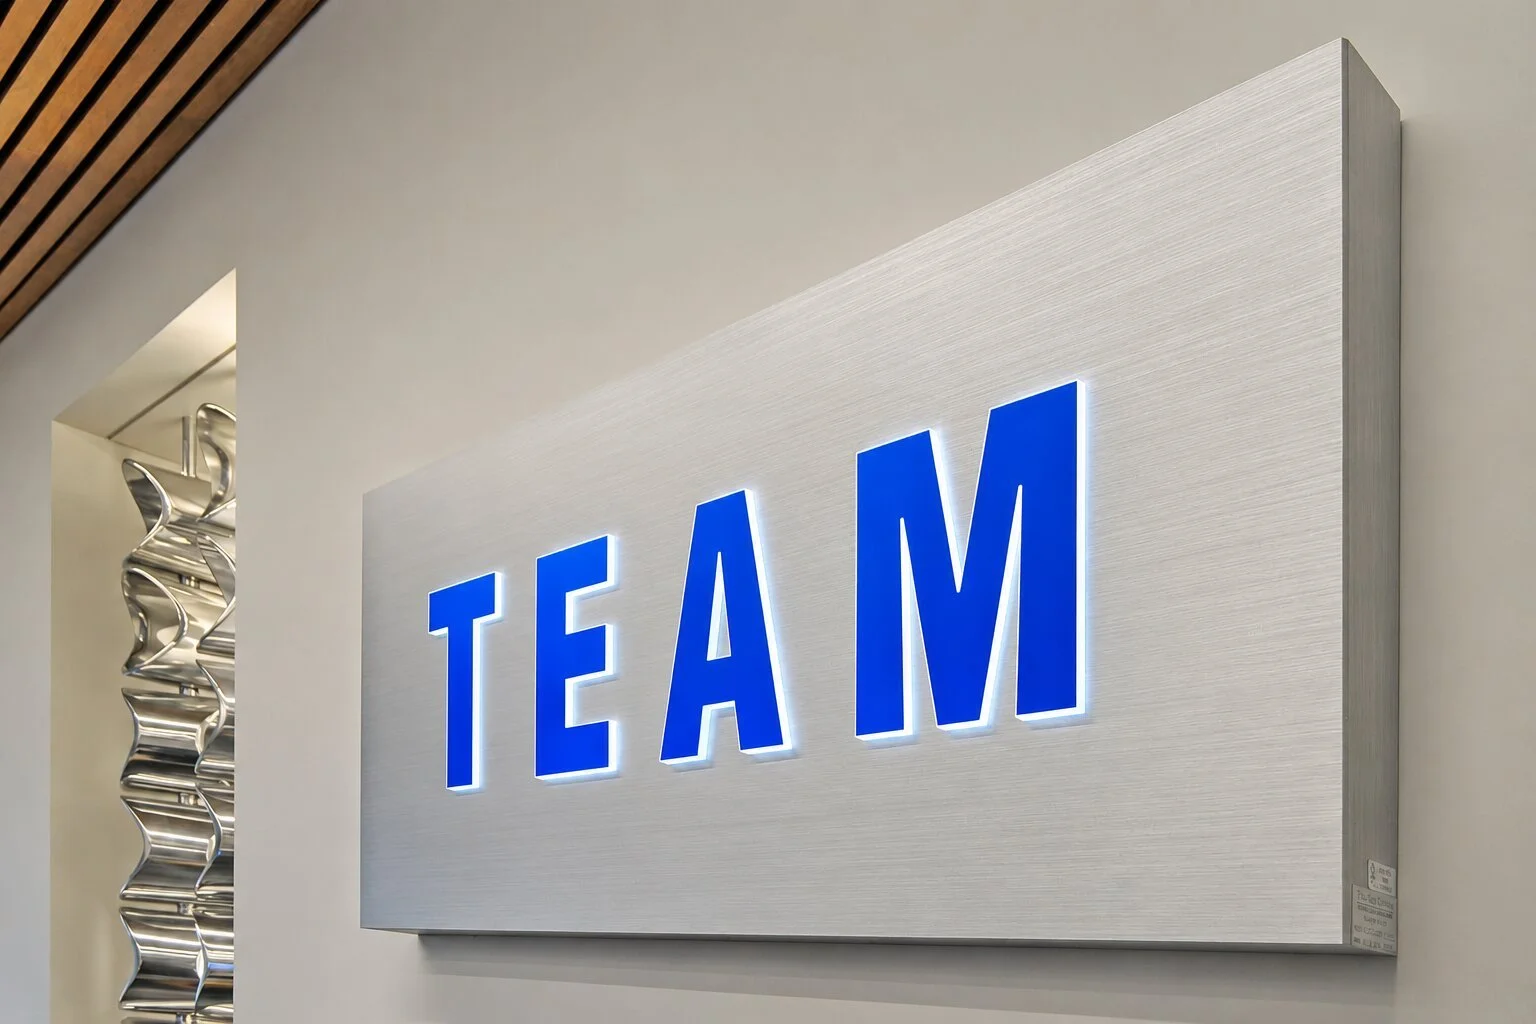
Team Industrial Services
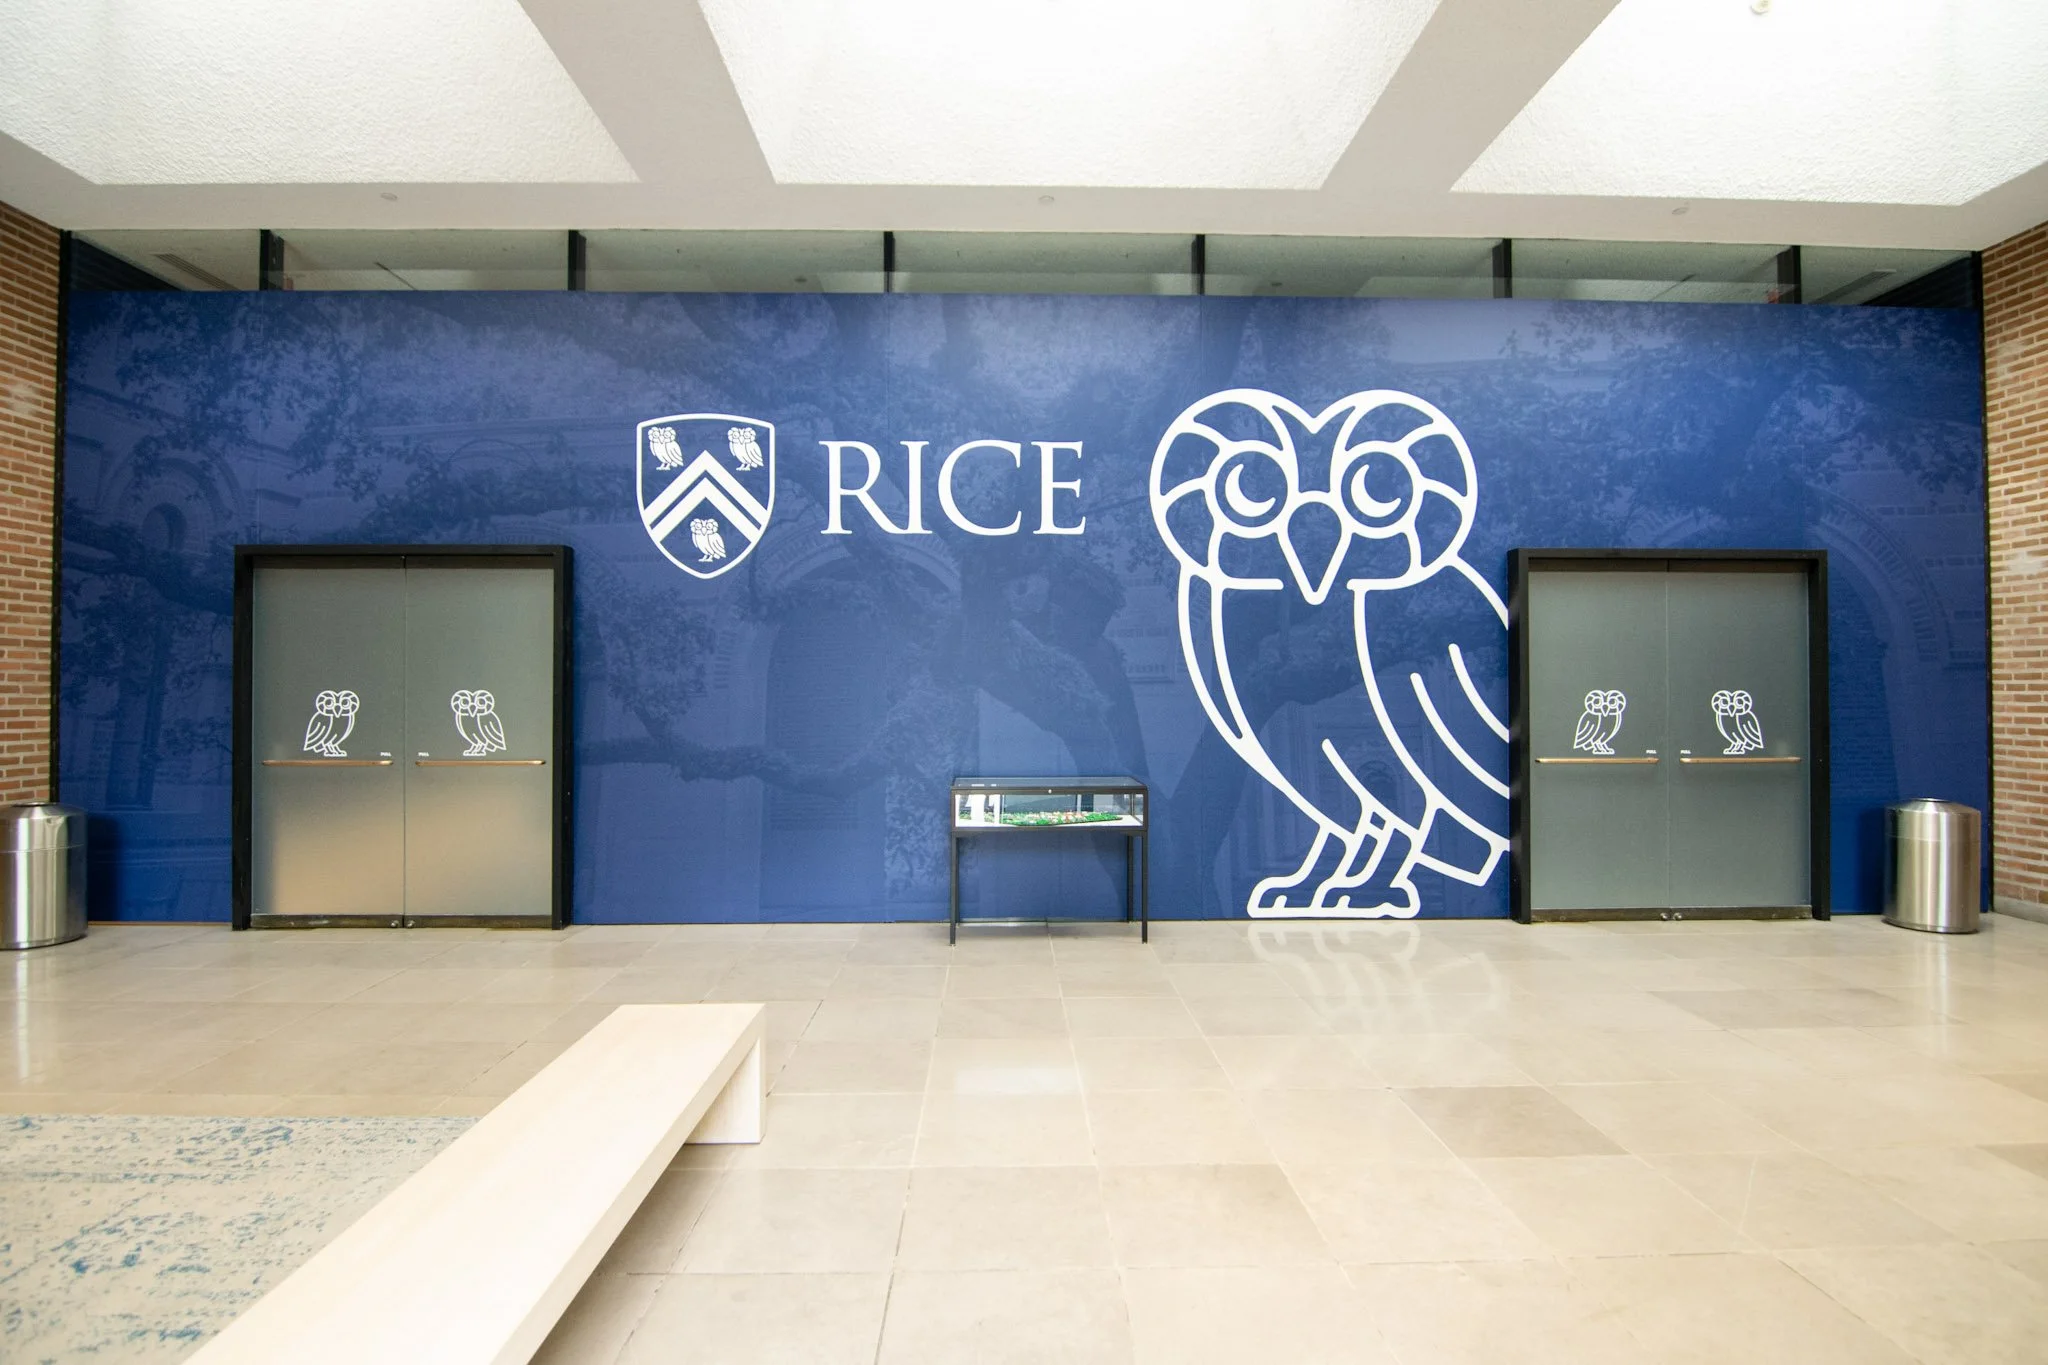
Rice University
Frequently Asked Questions
-
Installation itself is usually one to two days for a typical office. The full timeline from approved artwork to installed signs runs one to three weeks, and that is the number worth planning around. Some wall graphic projects finish in as little as two business days.
More sign locations, specialty materials, or detailed installation requirements push production longer. If you are working toward a tighter deadline, we can review expedited options during planning.
Before confirming a schedule, we look at:
Approved artwork and fabrication requirements
Number of signs and sign locations
Site measurements and mounting conditions
Building access and installation restrictions
Whether installation needs to be phased
For a full office signage package, we sequence everything into one installation plan, so your team is not coordinating separate vendors for each sign type.
-
Office signs that identify permanent rooms or spaces generally need tactile characters and Braille. The deciding factor is whether the room's designation is expected to stay the same over time, not simply whether the sign is indoors.
This commonly includes:
Restroom signs
Permanent room names, such as conference rooms, offices, and utility rooms
Room and floor numbers
Stairway floor-designation signs
Tactile signs also have placement requirements. Tactile characters are mounted with baselines between 48 and 60 inches above the floor, and at single doors the sign generally goes on the latch side.
Directories, directional signs, temporary notices, employee nameplates, and lobby logos are treated differently, because their information may change. They typically need to meet visual requirements such as readable character size, contrast, and appropriate placement, but do not generally require Braille or raised characters.
We sort this out on the floor plan before artwork is approved, separating permanent room identification from visual wayfinding and branded elements. For Houston and Texas projects, that review also covers applicable Texas accessibility requirements, so compliance is settled before fabrication rather than becoming a late change.
-
Yes. We work from your brand guidelines, logo files, approved fonts, and color codes, whether that is Pantone, CMYK, RGB, or HEX. Every project gets a digital rendering before anything goes into production.
Color behaves differently across materials. Painted metal, vinyl, acrylic, and illuminated faces each reflect or diffuse light in their own way, so the same code can read slightly warmer or cooler depending on what it is printed or painted on. For illuminated signs, we check how the color appears lit as well as during the day, since backlighting can shift how a color reads.
When a project needs extra certainty, we can test the color on the actual material and finish before full production. That way you approve the real thing rather than a screen approximation.
-
Yes, when a project calls for it. Most office installs happen during normal weekday hours without much disruption, since the work is quieter and more contained than most people expect. Where it would interfere, evening or weekend scheduling is an option, though property management often determines what is possible. Approved work hours, access procedures, and security requirements all come from the building, so we confirm those before committing to a schedule.
The more common approach is phasing the work. Areas that need to stay open for employees or visitors get sequenced around, and the rest gets done in blocks. That keeps the office running normally without moving the whole job outside business hours.
-
Plan it as one signage system rather than a collection of individual signs. The right mix depends on visitor flow, brand goals, and which spaces need clear identification or ADA-compliant room signs.
We usually plan by area, starting with what each space has to accomplish:
Lobby and reception: First impression, and clear direction for check-in. A dimensional, backplated, or illuminated logo sign has depth and permanence that a flat wall graphic does not.
Conference rooms: A professional backdrop for client meetings and video calls. Acrylic prints or an acrylic logo sign work well here, since the camera sees this wall in every call.
Hallways and shared spaces: Branding that carries through without overdesigning the office. Wall graphics earn their place where there is a real story or a navigation need.
Permanent rooms: Restrooms, offices, utility rooms, and other fixed-use spaces, many of which require ADA-compliant tactile signs.
Wayfinding and directories: Office directory signs get visitors to the right suite, floor, or department without asking. Most important in multi-floor offices, multi-tenant buildings, and offices with several departments.
Employee and culture areas: Recognition walls and branded graphics covering company history, milestones, donors, or the people behind the organization.
We review your floor plan, visitor flow, and required sign locations together before fabrication begins. That gets the full office signage package coordinated while the space is still coming together, rather than adding signs one area at a time afterward.
-
Yes, as part of a larger interior signage project. We handle placement, mounting, and how the display sits within the surrounding space, so it reads as part of the signage program rather than a screen bolted to a wall.
The question worth asking first is whether the information actually changes. Digital works when content updates in real time, such as company announcements, visitor information, or digital wayfinding in a corporate lobby. When the information stays fixed, a printed directory or wall sign costs less, needs no power, and never shows an error screen.
Power and access decide most of the rest. A display needs power at the mounting location, and depending on how content gets managed, it may need network access too. Either is easier to run during buildout than after. Your team manages day-to-day content, and we make sure the display works alongside nearby lobby signage, directories, and wall graphics.












From the LoneStar State to the United States!
Saifee Signs has professional installers in many metro areas across USA who can install your signage beautifully.
Houston | Dallas | Fort Worth | Arlington | Plano | San Antonio | Austin | Washington DC | New York | New Jersey | Philadelphia | Detroit | Fremont | San Jose | San Francisco | Sacramento